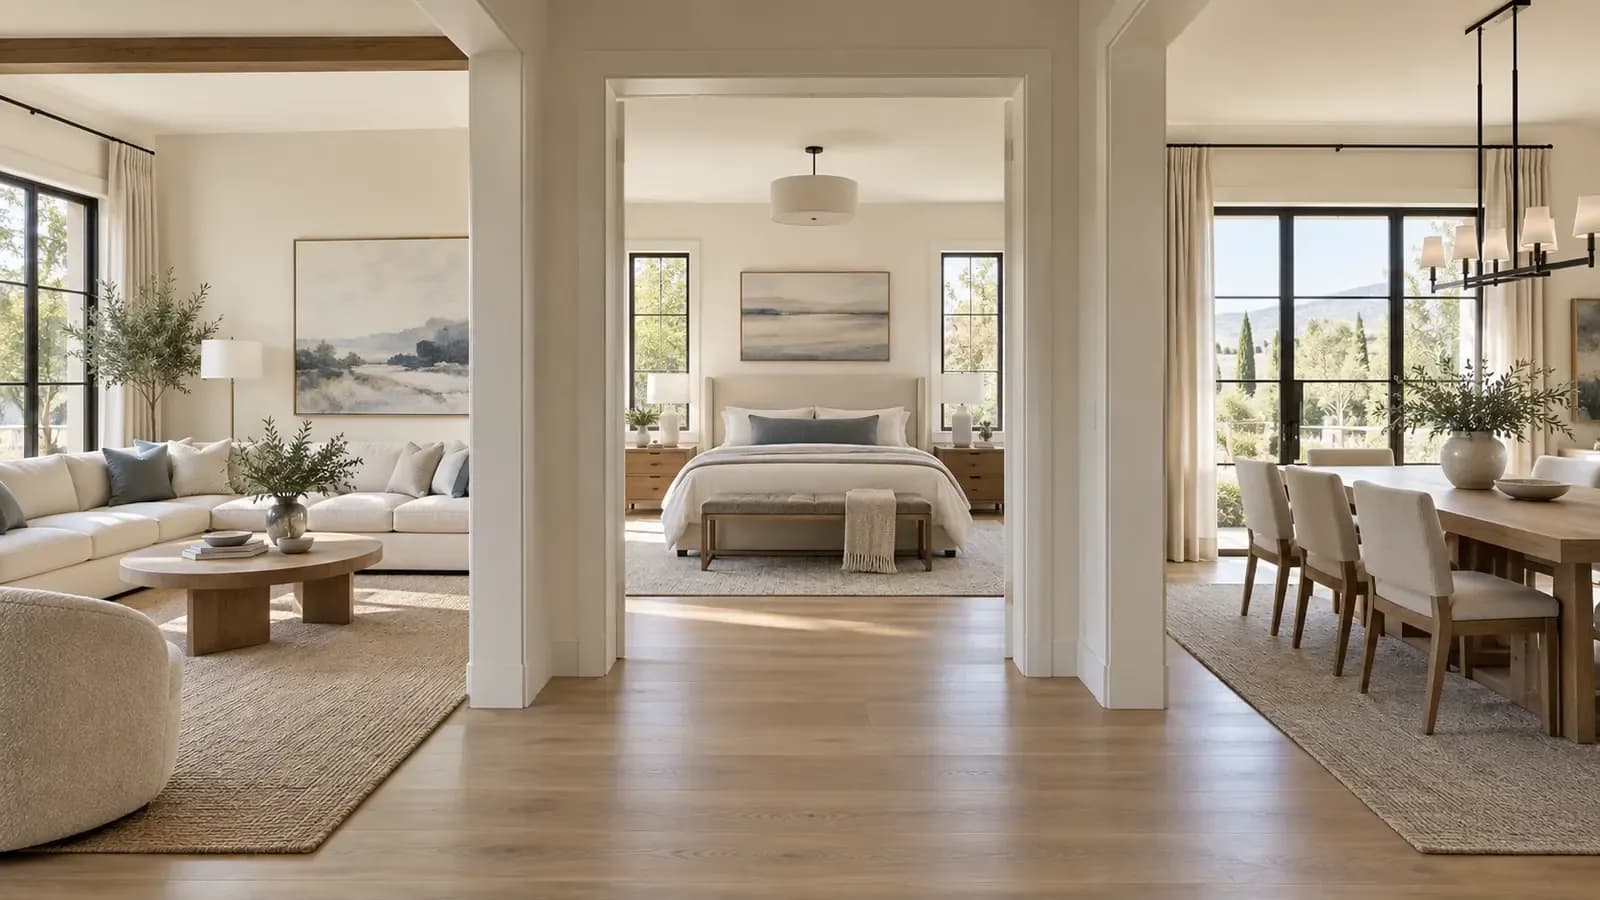

You do not need to virtually stage every room in a property.
If time or budget is limited, begin with the spaces that do the most work in the listing: the living room, primary bedroom, and dining area. Then consider any room whose purpose or scale is difficult to understand when empty.
That order is a useful starting point, not a rule for every home. A compact city apartment, a suburban family house, and a loft with one ambiguous open space should not receive the same image plan.
The better question is not simply, “Which rooms are most important?” It is:
Which rooms does a buyer need help understanding?

The First Priority: The Living Room
If only one room will be virtually staged, the living room is usually the strongest choice.
It often serves as the visual center of a listing. It may also be the first interior image a buyer sees after the exterior or building entrance. In an open-plan property, it can explain how seating, circulation, windows, and adjacent dining space relate to one another.
An empty living room can create several questions:
- Is there enough space for a full sofa?
- Where would the television or main focal point go?
- Does furniture block the windows or a balcony door?
- Can people move comfortably between the living and dining areas?
- Is the room wide enough for more than one seating arrangement?
A staged version gives the room a recognizable scale. The sofa, rug, coffee table, and chairs act as familiar reference points.
This makes furniture proportion especially important. A sofa that is too small can exaggerate the room's size. An oversized sectional can make a workable room appear cramped. If the staging does not preserve believable scale, it fails at the very thing the living-room image is supposed to clarify.
The National Association of REALTORS®' 2025 Profile of Home Staging found that the living room was the most commonly staged room among surveyed sellers' agents, at 91%. The same report found that 83% of buyers' agents said staging made it easier for buyers to visualize a property as a future home.
Those findings relate to home staging generally, not AI virtual staging specifically. They do, however, support a practical conclusion: prioritize the room buyers use to understand how the home will feel in everyday life.
The Second Priority: The Primary Bedroom
The primary bedroom is usually next because buyers need to understand both fit and atmosphere.
Empty bedroom photos can be surprisingly difficult to read. Without a bed, viewers may not know whether the room comfortably supports a queen or king layout, whether nightstands can fit on both sides, or whether circulation remains around wardrobes and doors.
A useful staged bedroom should answer those questions quietly. It does not need dramatic styling. The bed establishes the main scale; nightstands, a bench, lighting, and a restrained rug complete the picture.
Avoid overfilling it. A reading chair, large bench, desk, dresser, television console, and several decorative pieces may create an attractive image while hiding how much clear floor space actually exists.
The goal is not to make the bedroom look like a hotel suite. It is to show a credible sleeping space with comfortable circulation.
In the NAR survey, the primary bedroom was the second most commonly staged room, at 83%. For a typical listing, that makes it a logical second investment after the living room.

The Third Priority: The Dining Area
Dining rooms become especially valuable to stage when their boundaries are unclear.
In an open-plan property, an empty area between the kitchen and living room may look like leftover floor space. A correctly sized table immediately establishes its purpose and helps viewers understand circulation between zones.
Virtual staging can clarify:
- Whether the area fits four, six, or more seats
- How far chairs can pull back from the table
- Whether the dining zone interrupts a walkway
- How the dining area connects to the kitchen
- Whether the space is formal, casual, or flexible
The NAR report identified the dining room as the third most commonly staged space among surveyed sellers' agents, at 69%.
That does not mean every dining room needs a staged image. A defined room with an existing table may already communicate its purpose. An open, empty zone with no obvious function benefits much more.
Stage Ambiguous Rooms Before Predictable Ones
After the living room, primary bedroom, and dining area, stop following a generic ranking and look at the actual property.
Some rooms are easy to understand even when empty. Others are not.
A small room beside the kitchen might be a breakfast room, office, playroom, or storage area. A finished basement may need a layout to show that it can work as a media room. An alcove in a studio apartment may become meaningful only after a desk or bed is placed inside it.
These ambiguous spaces can deserve priority over a second or third bedroom.
Ask three questions:
- Is the room's function obvious without furniture?
- Is its usable scale easy to judge from the photograph?
- Does showing one credible use strengthen the property's story?
If the answer to the first two questions is no and the third is yes, the room is a strong candidate.

When a Home Office Is Worth Staging
A home office is worth staging when it resolves uncertainty rather than simply following a trend.
Good candidates include:
- A compact spare bedroom that comfortably fits a desk
- A landing or loft area with enough depth for work furniture
- A den without a closet that may not qualify as a bedroom
- An awkward alcove that looks unused when empty
- A finished lower-level room with limited natural light
Do not force a desk into a narrow hallway or imply that a space is a legal bedroom when it is not. Virtual staging can demonstrate a possible use; it does not change the property's classification, dimensions, light, ventilation, or code status.
If a room could support multiple realistic uses, one listing may include two clearly disclosed concepts. For example, the same flex room could be shown once as an office and once as a reading or hobby room. Both versions should retain the same architecture and should not imply that both furniture arrangements exist at the same time.
Kitchens and Bathrooms Usually Need a Different Approach
Kitchens and bathrooms already contain fixed elements that explain their function. Cabinets, countertops, sinks, appliances, showers, and bathtubs provide scale and purpose.
Adding large amounts of generated décor rarely contributes as much as staging an empty living room or bedroom. In many cases, careful photography and light styling are enough.
A kitchen image may benefit from restrained items such as stools at an island, a small dining setup, or minimal countertop styling. A bathroom may need clean towels or a small plant, not a complete visual transformation.
Be particularly cautious with these rooms because permanent finishes matter. Changing cabinetry, countertops, fixtures, tile, or appliances crosses from furniture staging into virtual renovation. That may still be useful as a concept, but it should not be presented as a photograph of the property's current condition.
Secondary Bedrooms: Show Difference, Not Repetition
Staging every secondary bedroom with a bed and two nightstands often adds more images without adding more information.
Stage another bedroom when it answers a distinct question:
- One room is significantly smaller than the others.
- A sloped ceiling or unusual wall affects bed placement.
- The room could serve as a nursery, office, or guest room.
- Buyers may struggle to understand whether a bed and storage fit together.
- The listing targets a household for whom bedroom function is central.
Skip repetitive staging when several rooms have nearly identical dimensions and layouts. A clean empty photograph can document the additional room without repeating the same design concept.
How Many Rooms Should You Virtually Stage?
There is no universal number.
For many listings, three well-chosen rooms communicate more than eight repetitive ones. A practical starting set is:
- Living room
- Primary bedroom
- Dining area or the property's most ambiguous high-value space
Add another room only when it provides new information.
Use this stopping rule:
If the next staged image does not explain a new function, resolve a scale question, or strengthen the listing's visual story, it may not be necessary.
This keeps the photo sequence concise and reduces the risk of style inconsistency between rooms.
When several rooms are staged, they should look like parts of one home rather than unrelated design exercises. Repeat a controlled palette, material family, and visual mood while adapting furniture to each room. The guide to keeping interior design consistent across multiple rooms with AI explains how to do this without copying the same furniture everywhere.
Build the Listing Sequence Around the Buyer Journey
Room selection and image order should work together.
A staged living room may be the strongest opening interior image, but it should not be followed by five nearly identical angles. A useful sequence might move from:
- Exterior or building context
- Main living space
- Kitchen and dining relationship
- Primary bedroom
- Most distinctive secondary or flex space
- Bathrooms and supporting rooms
- Outdoor areas, views, or amenities
Keep the original and virtually staged versions available where appropriate. If multiple concepts are used for the same room, label them clearly so buyers understand that they are alternative visualizations.
For listing use, review the guide to virtual staging disclosure. Applicable requirements vary by MLS, brokerage, platform, and location.
Using Astage AI Across Priority Rooms
Astage AI allows users to upload a room photo, choose from multiple interior styles, generate a staged design, and compare the result with the original. This makes it practical to test a listing's most important rooms before deciding whether additional images are necessary.
Begin with the living room. Check furniture scale, circulation, fixed architecture, light, and shadows. Then apply a related design direction to the primary bedroom and dining area. The rooms should share a visual language while remaining appropriate to their functions.

Do not approve a room solely because it looks attractive. Compare every result with the original photograph. Confirm that windows, doors, walls, floors, built-ins, and exterior views remain accurate. The checklist in why AI virtual staging can look unrealistic can help identify scale, perspective, and structure problems before publication.
Frequently Asked Questions
Which room should you virtually stage first?
The living room is usually the best first choice because it often anchors the listing and helps buyers understand the home's scale, circulation, and everyday use. Property-specific features may justify choosing another space first.
What are the three most important rooms to stage?
A practical starting set is the living room, primary bedroom, and dining area. If another room is unusually valuable or difficult to understand, it may replace the dining room in the priority list.
Should every bedroom be virtually staged?
No. Stage secondary bedrooms when they answer a new question about size, layout, or possible use. Repeating the same bed arrangement in several similar rooms adds little information.
Is it worth virtually staging a home office?
Yes, when staging clarifies the purpose of a den, loft, spare room, or awkward alcove. The layout should remain believable and must not imply a legal room classification that the property does not have.
Do kitchens need virtual staging?
Kitchens usually need less staging because fixed cabinets, counters, sinks, and appliances already communicate function. Restrained styling or appropriately scaled stools may be enough unless the image is explicitly presented as a renovation concept.
Stage for Understanding, Not Image Count
The purpose of virtual staging is not to make every listing photograph look decorated.
It is to remove uncertainty.
Stage the living room when buyers need help understanding the main gathering space. Stage the primary bedroom when bed size and circulation are unclear. Stage the dining area when an open zone lacks definition. Then look for the one unusual room whose value is hidden when it is empty.
Once the remaining photographs already explain the property, stop.
The strongest image set is not necessarily the largest one. It is the one in which every staged room answers a different buyer question.
Try Astage AI with the room that matters most to your listing, review the result, and decide whether the next room adds genuinely new information.