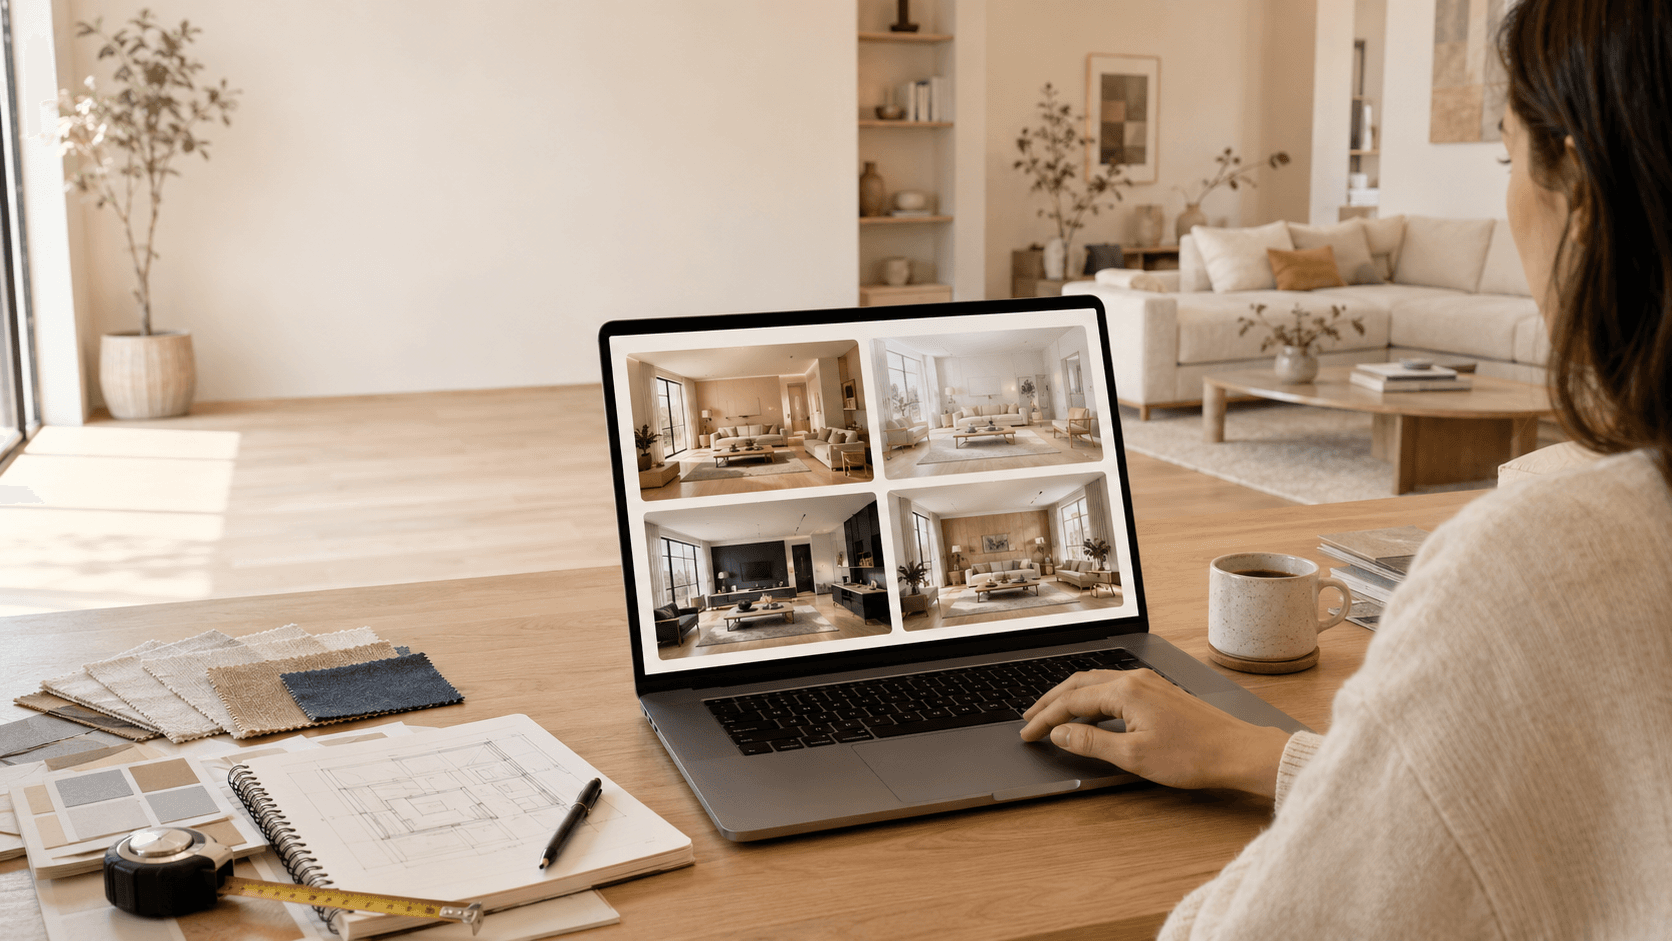

The best AI interior design tools do not all solve the same problem. Some turn a room photo into a new design concept. Others help you draw a floor plan, build an editable 3D model, virtually stage an empty property or see purchasable furniture inside your home.
For a quick AI room design from a photo, Astage AI, Interior AI and REimagineHome are relevant starting points. For measured layouts and editable 3D projects, Planner 5D and Homestyler offer more planning control. IKEA Kreativ is useful when you want to visualize IKEA products, while Canva’s AI Interior Styler is better suited to quick visual content and mood boards.
The right choice depends on what you need to do after the image is generated.
The Short Answer
If you do not want to compare every feature, start with the job you need to complete:
- For redesigning a real room photo: Astage AI
- For creating editable floor plans and 3D layouts: Planner 5D
- For detailed 3D interior projects: Homestyler
- For rapidly exploring many visual styles: Interior AI
- For photo-based redesign and virtual staging: REimagineHome
- For placing purchasable IKEA furniture: IKEA Kreativ
- For creating quick concepts and presentation graphics: Canva AI Interior Styler
There is no single best AI for interior design in every situation. A tool that produces an attractive image may not provide accurate measurements. A detailed 3D planner may offer more control but require significantly more setup.
How We Compared These Tools
This guide compares the tools by practical use case rather than trying to produce a universal ranking.
The main criteria are:
- The type of input the tool accepts
- Whether it works with a real room photo
- Whether the result can be edited
- How well it suits homeowners, real estate professionals or designers
- Whether it creates a visual concept or a measured plan
- How easily the result can be turned into a real decision
- The main limitation users should understand
This article includes Astage AI, the publisher’s own platform. Its position in the list reflects its fit for photo-based room redesign and virtual staging, not a claim that it replaces every other type of interior design software.
AI Interior Design Tools at a Glance
Tool | Best for | Starting point | Main output | Important limitation |
|---|---|---|---|---|
Astage AI | Room-photo redesign and virtual staging concepts | Real room photo | Styled room image | Not a measured construction plan |
Planner 5D | Floor plans and editable room layouts | Floor plan, photo or blank project | 2D and 3D design | Requires more setup than a photo generator |
Homestyler | Detailed 3D interior projects | Floor plan or 3D project | Editable 3D interior | More complex for casual users |
Interior AI | Rapid style exploration | Room photo or design image | Photorealistic concept | Some modes may change room details |
REimagineHome | Photo redesign and virtual staging | Interior or exterior photo | AI visualization | Still requires real-world measurement checks |
IKEA Kreativ | Visualizing IKEA furniture | Room scan, room photo or configured space | Interactive product visualization | Primarily tied to the IKEA catalogue |
Canva AI Interior Styler | Quick concepts and visual presentations | Interior image or sketch | Restyled room image | Not a floor-planning tool |

1. Astage AI: Best for Turning a Room Photo Into a Practical Design Direction
Astage AI is designed for people who want to begin with a real room photograph and quickly explore how the space could look with furniture, lighting and a new interior style.
The workflow is useful for homeowners who are unsure how to decorate a room, real estate professionals who need to present an empty space more clearly, and designers who want to create an early visual direction before developing a detailed plan.
Astage works particularly well when the question is visual:
- Would warm or cool furniture suit this room?
- How could an empty living room be furnished?
- What style works with the existing flooring?
- Would the room feel better with a different layout?
- How could a bedroom look more complete?
- Which decorative direction should be developed further?
Because the process starts with a room photo, users can compare the AI-generated concept directly with the existing space. This is easier to understand than looking at a generic inspiration image that has different windows, proportions and lighting.
Where Astage AI fits best
Astage AI is a strong fit for:
- Homeowners exploring room redesign ideas
- Real estate agents creating virtual staging concepts
- Empty living rooms, bedrooms and home offices
- Early-stage furniture and style decisions
- Before-and-after visual comparisons
- Communicating a design direction to another person
What to keep in mind
An Astage result is a design concept, not a measured floor plan. Furniture dimensions, room clearances and product availability still need to be checked separately.
The generated image should also be compared with the original photograph. If a permanent feature such as a window, doorway or wall changes, that version should be treated as broad inspiration rather than a literal room plan.

This is an AI-generated design concept, not a photograph of a completed renovation. Furniture, dimensions, materials and product availability should be verified before making purchasing or construction decisions.
2. Planner 5D: Best for Floor Plans and Editable 3D Layouts
Planner 5D is more than a room-photo generator. It combines AI-assisted design with floor planning, furniture placement and 2D and 3D visualization.
This makes it a better fit when the user needs to work with room dimensions and continue editing the layout after the initial concept has been created.
According to its official product information, users can begin with a photo or floor plan, explore suggested layouts and adjust furniture, colors, materials and decor. The ability to move between 2D and 3D views helps users understand the relationship between the floor plan and the visual result.
Where Planner 5D fits best
Planner 5D is suitable for:
- Planning a room from dimensions
- Creating or importing a floor plan
- Testing furniture placement
- Designing multiple connected rooms
- Comparing layouts in 2D and 3D
- Users who want more manual control
What to keep in mind
Planner 5D requires more setup than a simple AI room designer. If you only want to upload a photograph and see a fast decorating idea, some of its planning features may be more than you need.
It is better suited to users who are willing to build and refine a design rather than simply generate an image.
3. Homestyler: Best for Detailed 3D Interior Projects
Homestyler is a 3D home design platform aimed at design enthusiasts and professional users who want to build more detailed interior projects.
It combines room construction tools, furniture libraries, materials, rendering and AI-assisted features. Users can work from floor plans and create an editable 3D environment rather than relying only on a generated photograph.
This makes Homestyler useful for presentations and projects that require more detailed control over individual design elements.
Where Homestyler fits best
Homestyler is worth considering for:
- Interior designers creating client presentations
- Detailed furniture and material selection
- Multi-room projects
- Editable 3D environments
- Users who need renders from different viewpoints
- Designs that require more control than a single AI image
What to keep in mind
The interface and workflow are more involved than a photo-first AI interior design app. New users may need time to learn the planning, modelling and rendering tools.
If the immediate goal is simply to answer “What could this room look like?”, a lighter photo-based tool may be faster.
4. Interior AI: Best for Exploring a Wide Range of Visual Styles
Interior AI focuses on transforming uploaded interior photographs into new visual styles. Its available modes cover room redesign, virtual staging, sketches and other visual experiments.
It is useful for users who want to explore very different aesthetic directions quickly. For example, the same room might be viewed as contemporary, Scandinavian, coastal or mid-century modern before the user chooses a direction to develop.
Some modes attempt to preserve more of the original room, while others allow the AI to reinterpret the space more freely.
Where Interior AI fits best
Interior AI may suit:
- Fast style exploration
- Interior concept generation
- Empty-room virtual staging
- Turning sketches into visual renders
- Designers who want many creative directions
- Users who value visual experimentation
What to keep in mind
A visually impressive result is not always a practical room plan. Users should inspect whether windows, doors, furniture scale and other fixed details remain consistent with the source image.
The more freely a tool is allowed to reinterpret the image, the more likely it is to produce ideas that would require substantial real-world changes.
5. REimagineHome: Best for Guided Photo Redesign and Virtual Staging
REimagineHome works with real property photographs and supports interior redesign, virtual staging and related visualization tasks.
Its photo-first workflow makes it relevant to homeowners, agents and designers who want to explore a space without first building a complete 3D model. Its official site also emphasizes refining a design through additional instructions instead of relying only on a single result.
Where REimagineHome fits best
REimagineHome is relevant for:
- Virtually furnishing empty rooms
- Restyling an existing furnished space
- Exploring interior and exterior ideas
- Adjusting an initial AI concept
- Property marketing workflows
- Homeowners considering a room update
What to keep in mind
As with other image-based tools, the output is a visualization. It should not be used to assume that a particular sofa fits, a wall can be removed or a renovation is technically possible.
For property marketing, AI-generated furnishings and modifications should be disclosed clearly.
6. IKEA Kreativ: Best for Visualizing Specific IKEA Products
IKEA Kreativ takes a different approach. Instead of mainly generating a new room style, it helps users visualize IKEA furniture inside a scanned or configured space.
Depending on the device and regional availability, users can scan a room, remove existing furniture and place, move or replace products from the IKEA catalogue. This makes it especially practical when the main question is not “What style do I like?” but “How might this particular product look in my room?”
Where IKEA Kreativ fits best
IKEA Kreativ is useful for:
- Comparing IKEA furniture in a real space
- Creating a more purchase-focused room layout
- Removing existing furniture from a room visualization
- Moving and rotating individual products
- Saving and reviewing specific product combinations
What to keep in mind
The experience is mainly connected to IKEA products. It is not intended to provide an unrestricted interior concept using furniture from any brand.
Some scanning features also depend on the user’s device and location, so availability should be checked before choosing it as the main planning workflow.
7. Canva AI Interior Styler: Best for Quick Concepts and Presentation Content
AI Interior Styler in Canva is a Canva marketplace app developed by a third party. It can restyle furnished interiors, stage empty rooms and turn sketches into more realistic interior images inside the Canva editing environment.
Its main advantage is convenience. A generated room concept can immediately be placed into a mood board, social media post, proposal or presentation without moving between multiple design applications.
Where Canva AI Interior Styler fits best
It is useful for:
- Quick visual experiments
- Interior mood boards
- Social media content
- Presentation layouts
- Restyling an interior image
- Combining room concepts with text and branding
What to keep in mind
Canva’s AI Interior Styler is not a measured AI room planner. It is better suited to image creation and content presentation than technical space planning.
Because it is a third-party Canva app, users should also review its permissions and policies before uploading private client or property photographs.
Which AI Interior Design App Should You Choose?
Choose the tool based on the next decision you need to make.
Choose Astage AI if:
You have a real room photo and want to explore a clear redesign or virtual staging direction without first building a floor plan.
Choose Planner 5D if:
You need dimensions, an editable layout and the ability to move between 2D and 3D planning.
Choose Homestyler if:
You want to develop a more detailed 3D interior project and are comfortable with a broader set of design controls.
Choose Interior AI if:
You want to generate many aesthetic directions and explore how dramatically a room could change.
Choose REimagineHome if:
You need photo-based staging or redesign with the ability to refine the initial concept.
Choose IKEA Kreativ if:
You are considering IKEA furniture and want to see specific catalogue products inside your space.
Choose Canva AI Interior Styler if:
Your priority is creating quick visual concepts, mood boards or presentation content rather than an accurate room plan.
How to Test an AI Room Designer Before Paying
Do not judge an AI interior design tool only by the examples on its homepage. Test it using a photograph that represents the work you actually want to do.
Use the same source image for every tool and check:
- Architectural consistency
Did the tool preserve windows, doors, walls and built-in features? - Furniture scale
Do the sofa, bed and tables look proportionate to the room? - Layout quality
Are walkways open, and can doors still be used? - Editing control
Can you change a specific element without starting again? - Output usability
Is the result suitable for inspiration, client presentation, property marketing or detailed planning? - Image rights and privacy
What happens to uploaded photos, and can the result be used commercially? - Disclosure support
Can virtual staging images be clearly labelled before being shared publicly?
A useful test is to upload one straightforward room and one difficult room. The second image might contain an angled wall, existing furniture, reflective surfaces or several doorways. This will show how the tool behaves when the input is less than ideal.
What AI Interior Design Tools Still Cannot Reliably Do
AI interior design has become useful for visualization, but it still has limits.
An AI-generated image cannot reliably confirm:
- Exact room measurements
- Building-code compliance
- Structural feasibility
- Electrical or plumbing requirements
- Furniture availability
- Product dimensions
- Material performance
- Installation cost
- Accessibility requirements
- Whether a renovation needs professional approval
For decorating ideas, virtual staging and early design exploration, these limitations are manageable. For structural work, custom joinery or detailed renovation planning, the output should be reviewed by a qualified professional.
Frequently Asked Questions
What is the best AI interior design tool?
The best tool depends on the task. Astage AI is a practical choice for redesigning a real room photo or creating a virtual staging concept. Planner 5D and Homestyler are more suitable for editable floor plans and 3D projects. IKEA Kreativ is useful when visualizing specific IKEA products.
Which AI interior design app can redesign a room from a photo?
Astage AI, Interior AI and REimagineHome all support photo-based interior concepts. Compare their results using the same source photograph and check how well each one preserves the room’s permanent structure.
Can an AI room planner provide accurate measurements?
A visual AI room generator should not be assumed to provide accurate measurements. Tools with dedicated floor-plan and 3D planning functions offer more layout control, but important dimensions should still be checked manually.
What is the best AI interior design software for real estate agents?
Real estate professionals should look for a photo-first workflow, realistic empty-room furnishing, consistent architecture and clear virtual-staging disclosure. Astage AI and other dedicated virtual staging platforms are more relevant than general floor-planning software for this use case.
Is Canva’s AI Interior Styler enough for interior design?
It can be useful for quick concepts, mood boards and presentation graphics. It is not a replacement for measured space planning or professional construction documentation.
Can AI interior design replace an interior designer?
AI can speed up visual exploration and make early design discussions easier. It does not replace a designer’s work on measurement, planning, sourcing, technical coordination, accessibility, safety and project execution.
Should I use the same tool for inspiration and implementation?
Not necessarily. You might use Astage AI to explore the visual direction, a floor-planning tool to confirm the layout and retailer websites to verify the final products. The most effective workflow may involve more than one tool.
The Best Tool Is the One That Matches the Decision
The best AI interior design tools are not simply the ones that produce the most dramatic images. They are the ones that help you make the next decision with less uncertainty.
If you need a fast visual direction from a real room photo, start with a photo-based AI room designer such as Astage AI. If you need precise layout control, move into a floor-planning or 3D platform. If you are ready to shop, use a product visualization tool and verify every measurement before buying.
Start with one room, one clear question and one good photograph. The result will tell you far more than a long list of features.